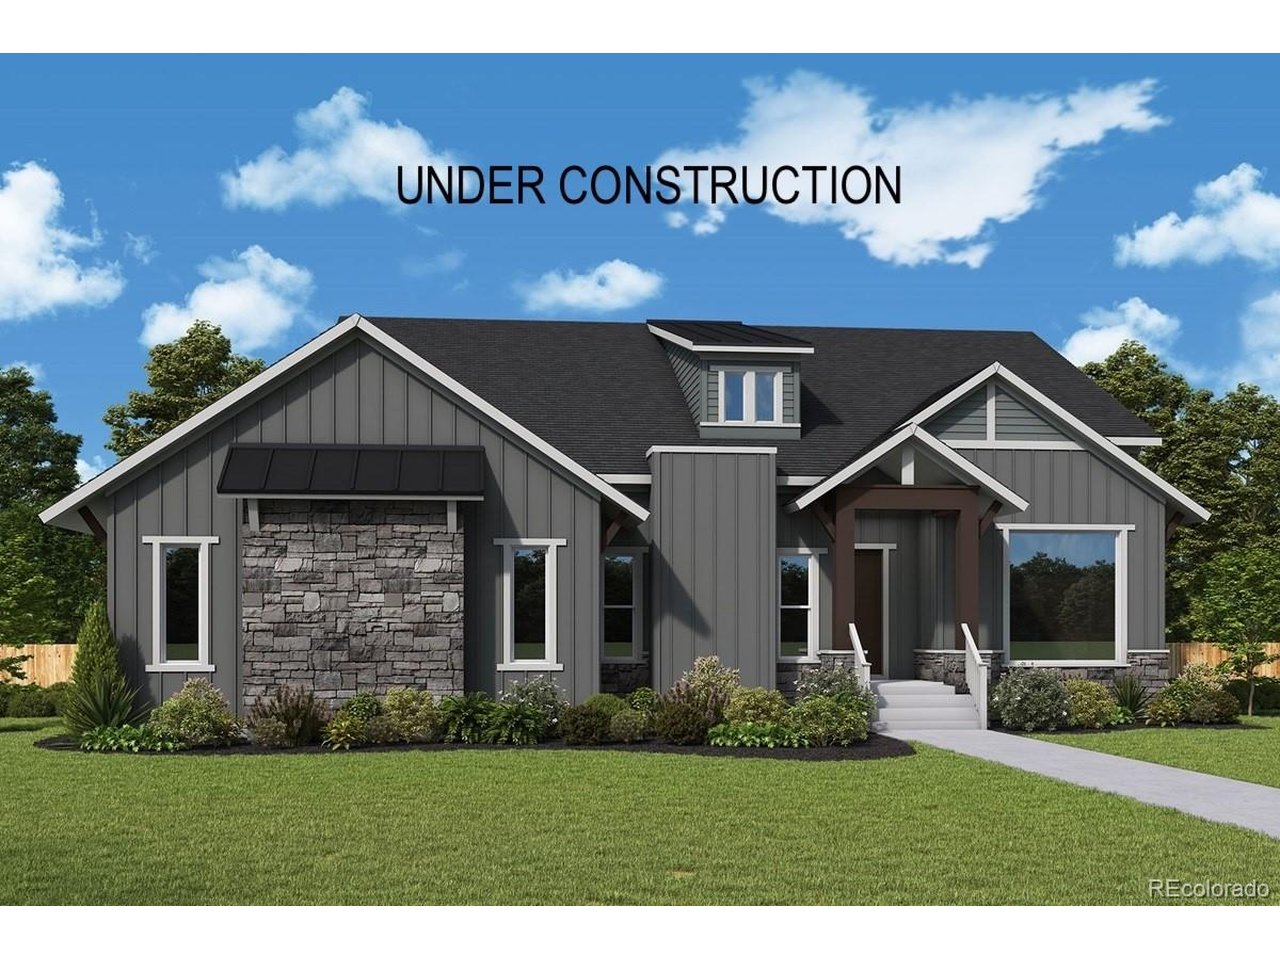

Property photo 1
Property photo 2
2 Beds
4 Baths
4,428 sqft

$1,776,140

15253 Rubble Dr, Colorado Springs CO, 80908

Price per sqft$401.12
Built in2026
Property size4,428 sqft
Property typeResidential
Courtesy of House Hunters, LLC, Jerry Sanden Listing Contact: [email protected],719-472-4349

Overview

Active

Listed Sep 27, 2026

Updated 2 weeks ago

Set on 2.5 acres in the highly desirable golf community of Flying Horse North, this expertly designed ranch home offers an exceptional blend of luxury, privacy and room to breathe. The area surrounding the home is beautifully landscaped, while the remaining acreage retains its natural Colorado setting. Soaring ceilings and expansive windows create an impressive sense of openness throughout the main level. The vaulted family room is anchored by a beautiful fireplace, while the gourmet kitchen features Monogram appliances, a 48-inch gas rangetop and a spacious prep kitchen complete with a sink, beverage refrigerator and ice maker. The generous dining room opens through an oversized sliding glass door to the extended covered deck, creating a seamless setting for indoor-outdoor entertaining. The luxurious Owner's Retreat offers a peaceful escape with a spa-inspired bath, oversized super shower and large walk-in closet. A glass-enclosed study provides a sophisticated workspace, while the second main-level bedroom includes its own private en suite bath. To finish out the main floor, a spacious family foyer and laundry room with extensive cabinetry, countertops, a drop zone and walk-in coat closet. The finished walkout basement continues the home's elevated design with 10 foot ceilings, a spacious game room and an impressive wet bar with a large island. Two additional oversized bedrooms share a full bath, and an expansive unfinished area provides exceptional storage or the opportunity for future living space. It is also pre-plumbed for a secondary laundry room. A three-car attached side-load garage is complemented by a detached two-car garage featuring an extra-tall door, ideal for recreational vehicles, lifted 4x4s or other Colorado adventure gear. Expertly designed with timeless finishes and remarkable attention to detail, this exceptional home offers elevated Colorado living without waiting through the design and construction process.

$11,817/mo

Est. mortgage payment based on a $1,776,140 home price.

All estimates are provided by Luxury Presence for informational purposes only. Actual amounts may vary.

Additional information

MLS® ID
6002486

Interior Features

Bedrooms
2
Bathrooms
4
Fireplace
Yes
Cooling
Yes
Heating
Yes
Basement
Yes

Exterior Features

Lot Size
2.51 Acres

Other Property Details

Taxes
$5
Tax Frequency
Annually
Association Fee Frequency
Quarterly
Garage
Yes
New Construction
Yes

Also listed on REColorado

MLS provider logo

Listings courtesy of Information and Real Estate Services, LLC (IRES) as distributed by MLS GRID

All information deemed reliable but not guaranteed and should be independently verified. All properties are subject to prior sale, change or withdrawal. Neither listing broker(s) nor John Weiss shall be responsible for any typographical errors, misinformation, misprints and shall be held totally harmless. Properties displayed may be listed or sold by various participants in the MLS. 

Based on information submitted to the MLS GRID as of 3:18 AM UTC on 9/28/2026. All data is obtained from various sources and may not have been verified by broker or MLS GRID. Supplied Open House Information is subject to change without notice. All information should be independently reviewed and verified for accuracy. Properties may or may not be listed by the office/agent presenting the information.

©2026 Information and Real Estate Services, LLC (IRES). All rights reserved.

DMCA Notice 

Powered by Luxury Presence