Property photo 1
Property photo 2
Property photo 3
Property photo 4
Property photo 5
6 Beds
5 Baths
4,650 sqft

$2,974,500

420 S Humboldt St, Denver CO, 80209

Price per sqft$639.68
Built in2026
Property size4,650 sqft
Property typeResidential
Courtesy of BLVD Real Estate Group, LLC, Richard Papaianache Listing Contact: [email protected],720-469-2416

Overview

Active

Listed Oct 9, 2026

Updated 24h ago

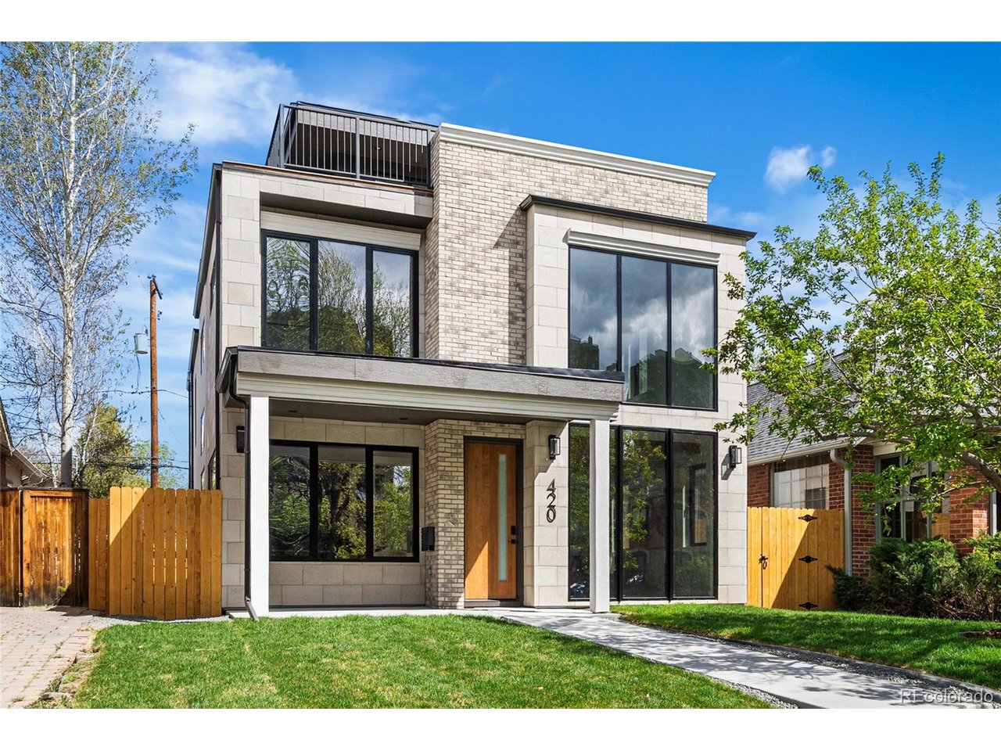
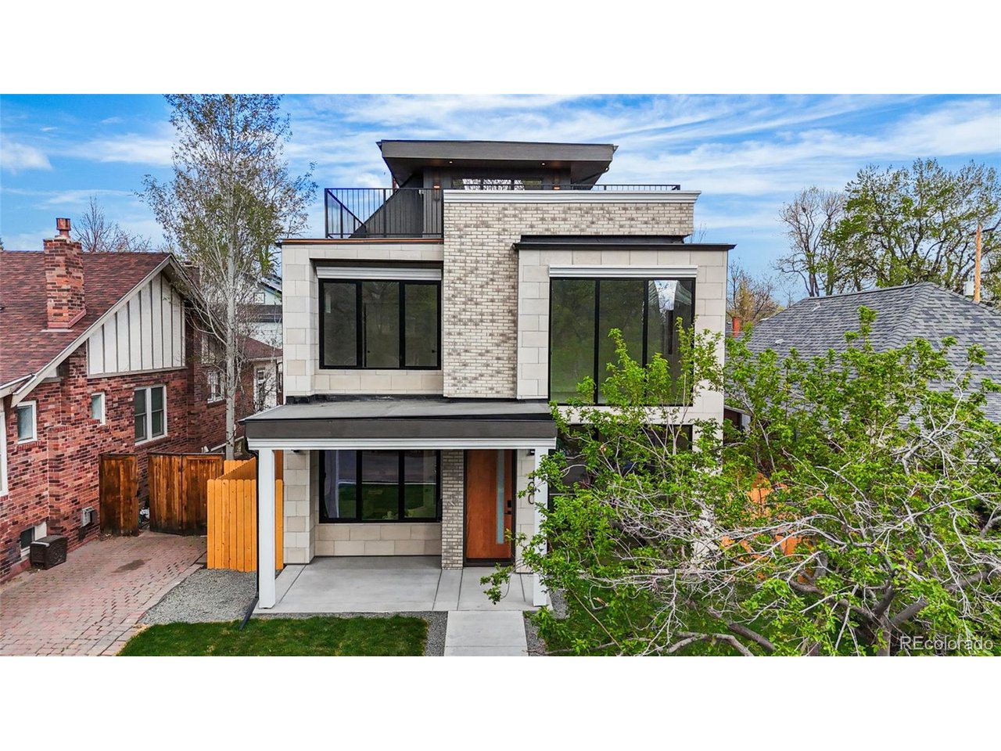
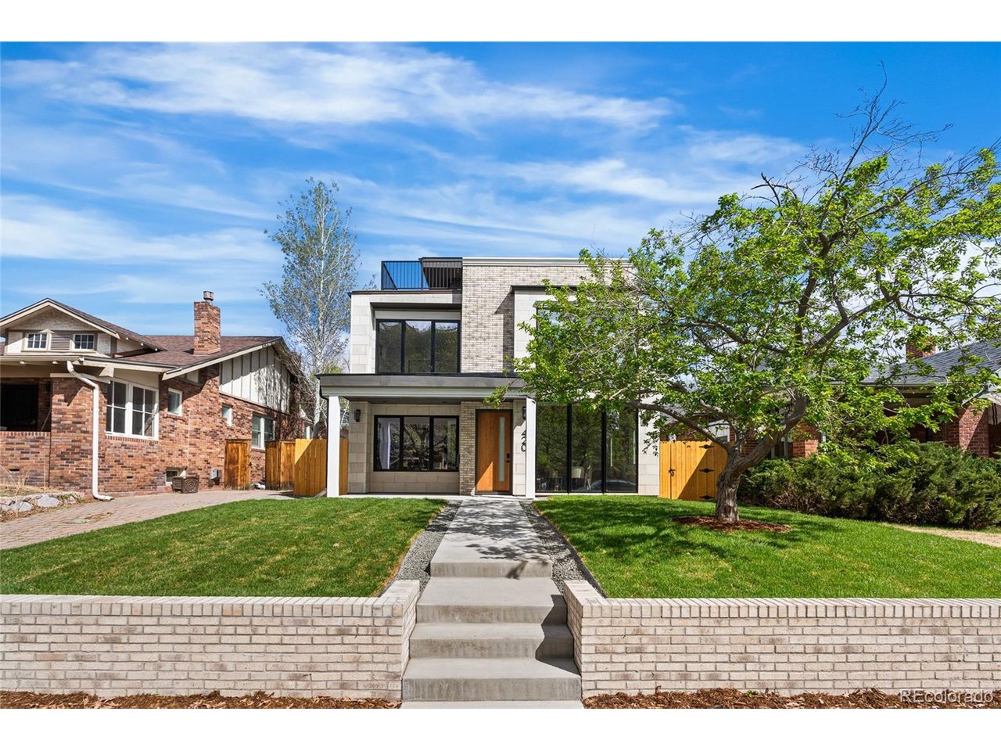
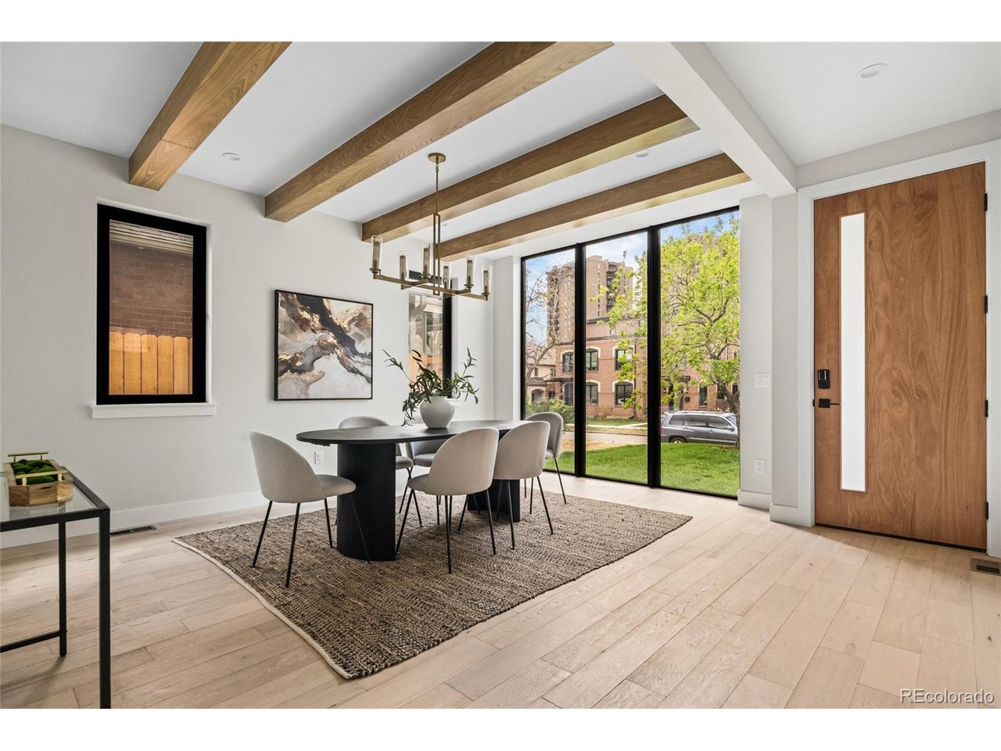
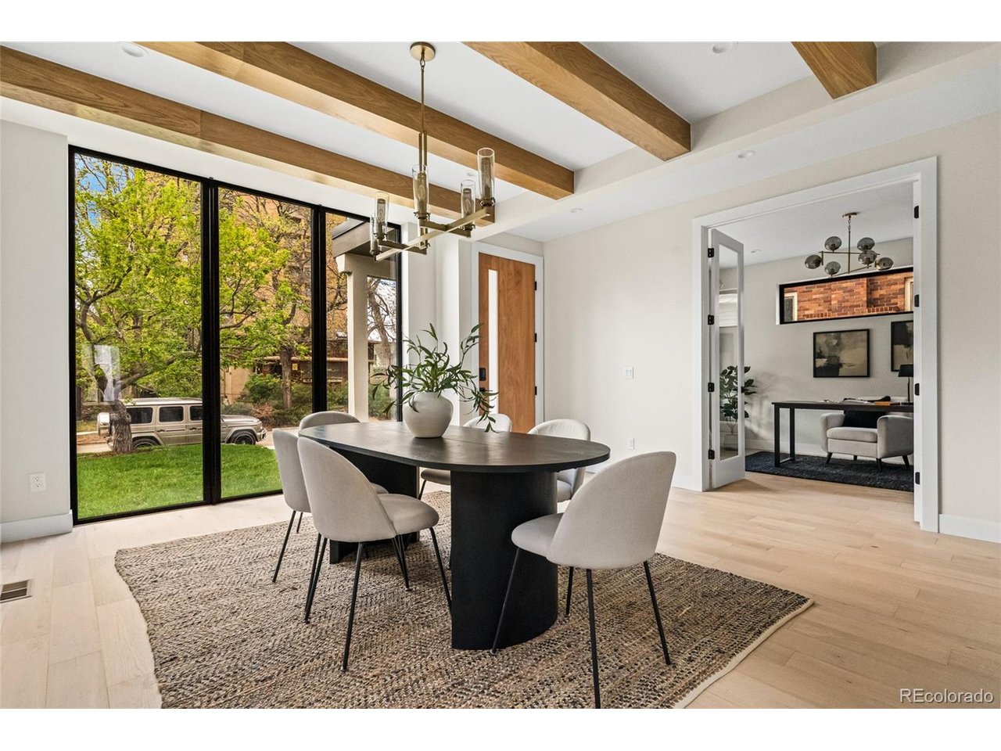
Nestled in Denver's Washington Park neighborhood, this exceptional single-family residence combines a prime location, thoughtful design, and PBG's signature craftsmanship. Its modern transitional style blends natural materials, distinctive architectural details, and contemporary luxury. Alabaster stucco, Winterhaven brick, contrasting Iron Ore siding, and wood accents create a striking exterior. Inside, wide-plank hardwood floors, expansive European triple-pane windows, and exposed wood-beam ceilings bring warmth and character to the living and dining areas. A quartzite-clad fireplace anchors the main living space, while the chef's kitchen features dramatic contrasting quartzite countertops, custom two-tone American-made cabinetry, a spacious island with integrated storage, a premium Thermador appliance suite, and a dedicated butler's pantry. The primary suite is a private retreat with its own fireplace, custom built-ins, and dedicated coffee station. The spa-inspired bath offers elegant quartzite finishes, a freestanding soaking tub, an expansive walk-in shower with rainfall and handheld fixtures, and a beautifully appointed dual vanity. Two additional bedrooms and a generous laundry room with custom cabinetry complete the upper level. The rooftop level features a versatile bedroom that can serve as an office, a separate office, half bath, wet bar, and expansive deck designed for entertaining and engineered to support a hot tub. Below, the finished basement offers soaring 10-foot ceilings, a spacious recreation area, wet bar, full bath, and additional bedroom. A private backyard with gas hookup extends the living space outdoors, while the detached two-car garage includes 220V capability and optional overhead storage. Thoughtful touches include a mudroom with built-in storage and a dog wash station. PBG's 2-year builder warranty and 8-year structural warranty provide added peace of mind. Prewired for speakers | No HOA | Buyer to verify all details.

$19,789/mo

Est. mortgage payment based on a $2,974,500 home price.

All estimates are provided by Luxury Presence for informational purposes only. Actual amounts may vary.

Additional information

MLS® ID
8217567

Interior Features

Bedrooms
6
Bathrooms
5
Fireplace
Yes
Cooling
Yes
Heating
Yes
Basement
Yes

Exterior Features

Lot Size
0.11 Acres

Other Property Details

Taxes
$4,390
Tax Frequency
Annually
Garage
Yes
New Construction
Yes

Also listed on REColorado

MLS provider logo

Listings courtesy of Information and Real Estate Services, LLC (IRES) as distributed by MLS GRID

All information deemed reliable but not guaranteed and should be independently verified. All properties are subject to prior sale, change or withdrawal. Neither listing broker(s) nor John Weiss shall be responsible for any typographical errors, misinformation, misprints and shall be held totally harmless. Properties displayed may be listed or sold by various participants in the MLS. 

Based on information submitted to the MLS GRID as of 5:32 AM UTC on 10/11/2026. All data is obtained from various sources and may not have been verified by broker or MLS GRID. Supplied Open House Information is subject to change without notice. All information should be independently reviewed and verified for accuracy. Properties may or may not be listed by the office/agent presenting the information.

©2026 Information and Real Estate Services, LLC (IRES). All rights reserved.

DMCA Notice 

Powered by Luxury Presence