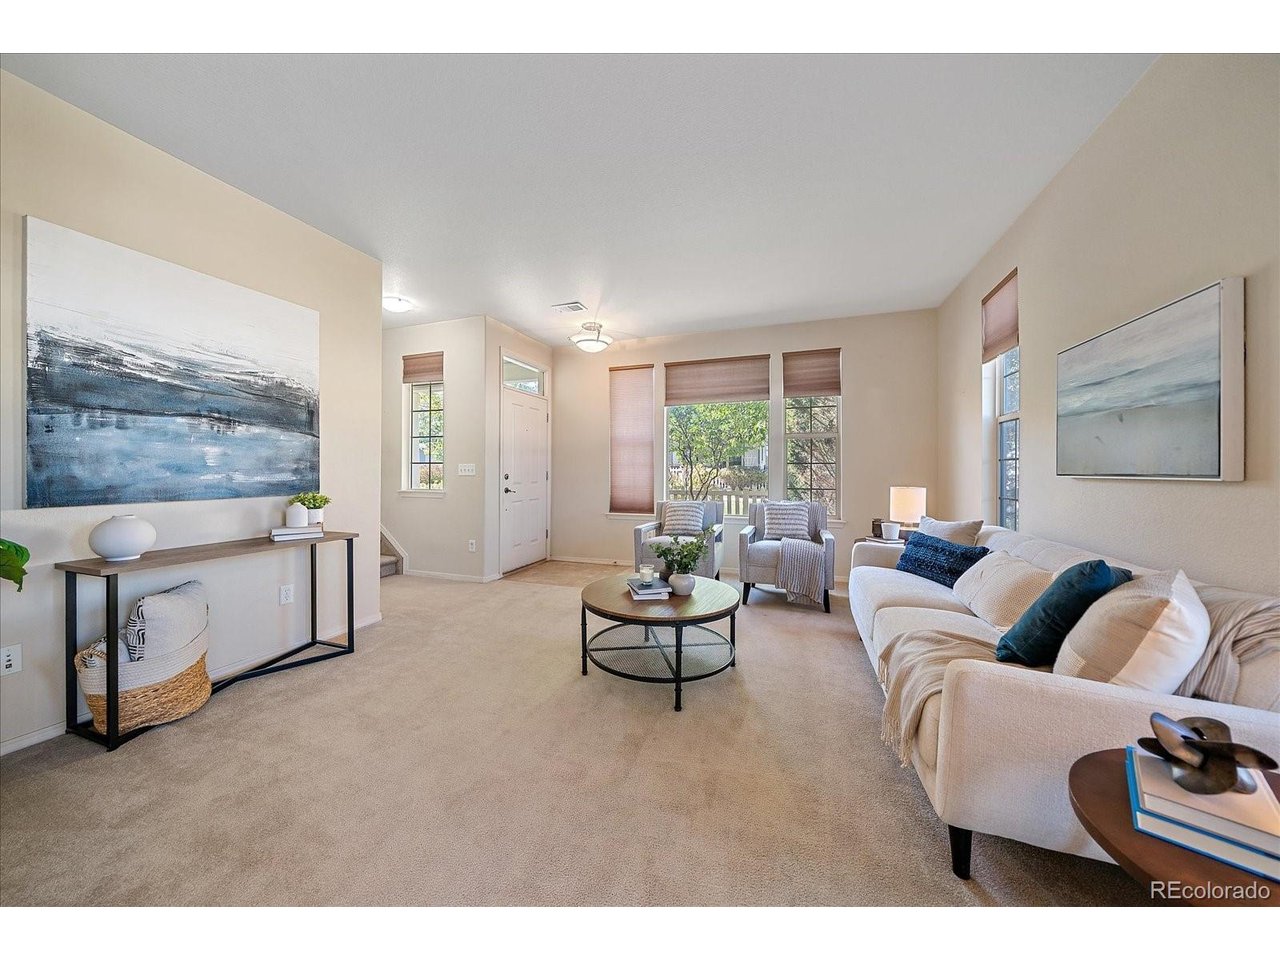
Property photo 1
Property photo 2
Property photo 3
Property photo 4
Property photo 5
3 Beds
3 Baths
1,462 sqft

$475,000

9135 W 107th Pl, Westminster CO, 80021

Price per sqft$324.90
Built in2005
Property size1,462 sqft
Property typeMulti-family
Courtesy of RE/MAX Alliance, Susie Wargin Listing Contact: [email protected],303-517-7484

Overview

Active

Listed Sep 26, 2026

Updated 44h ago

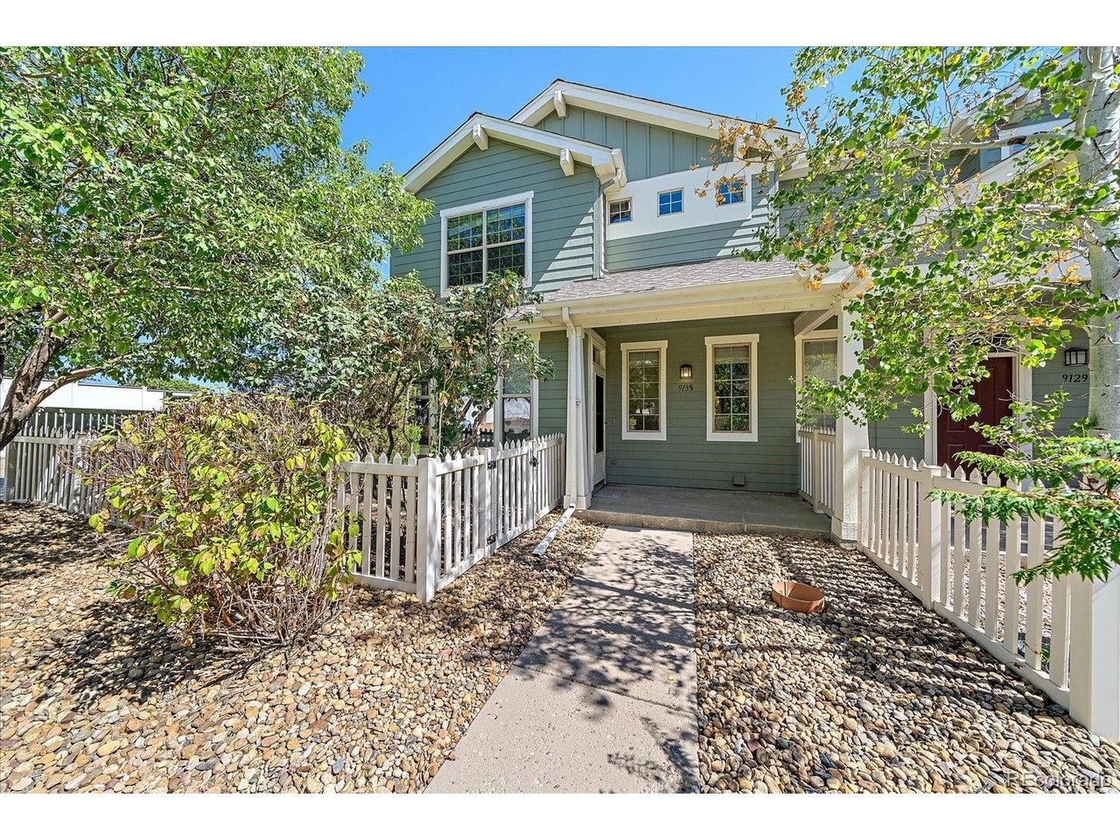
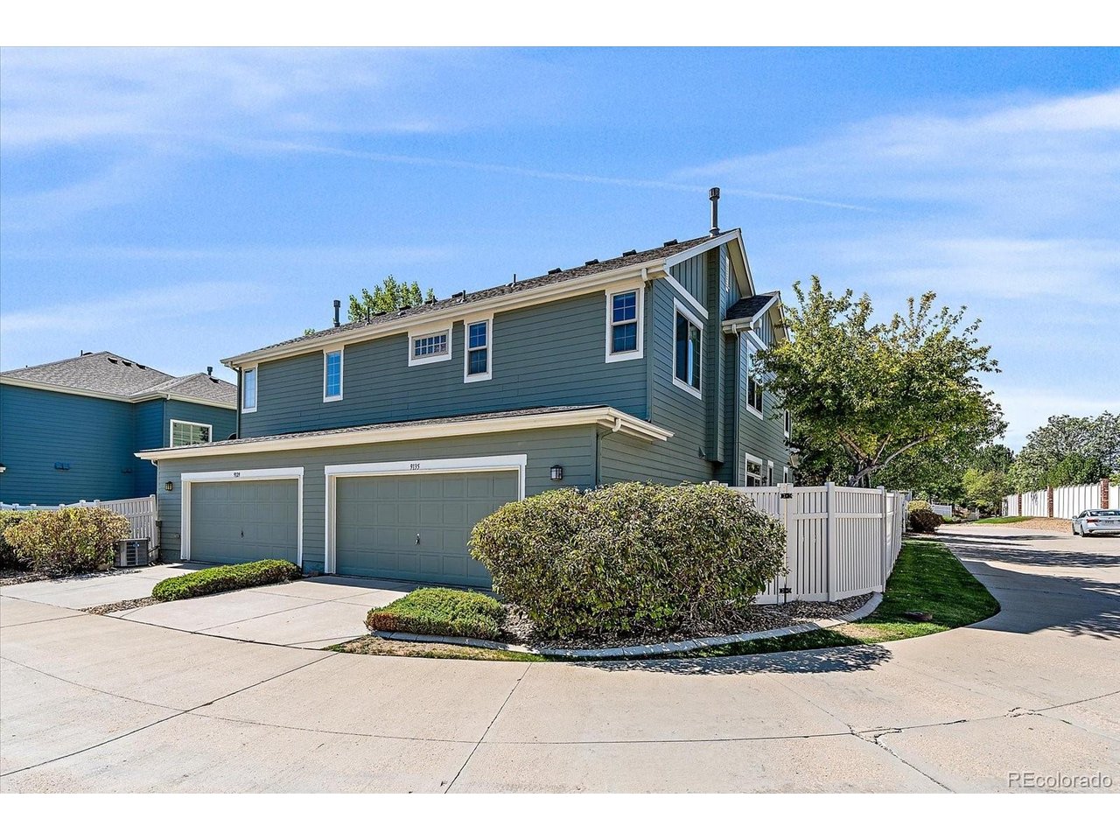
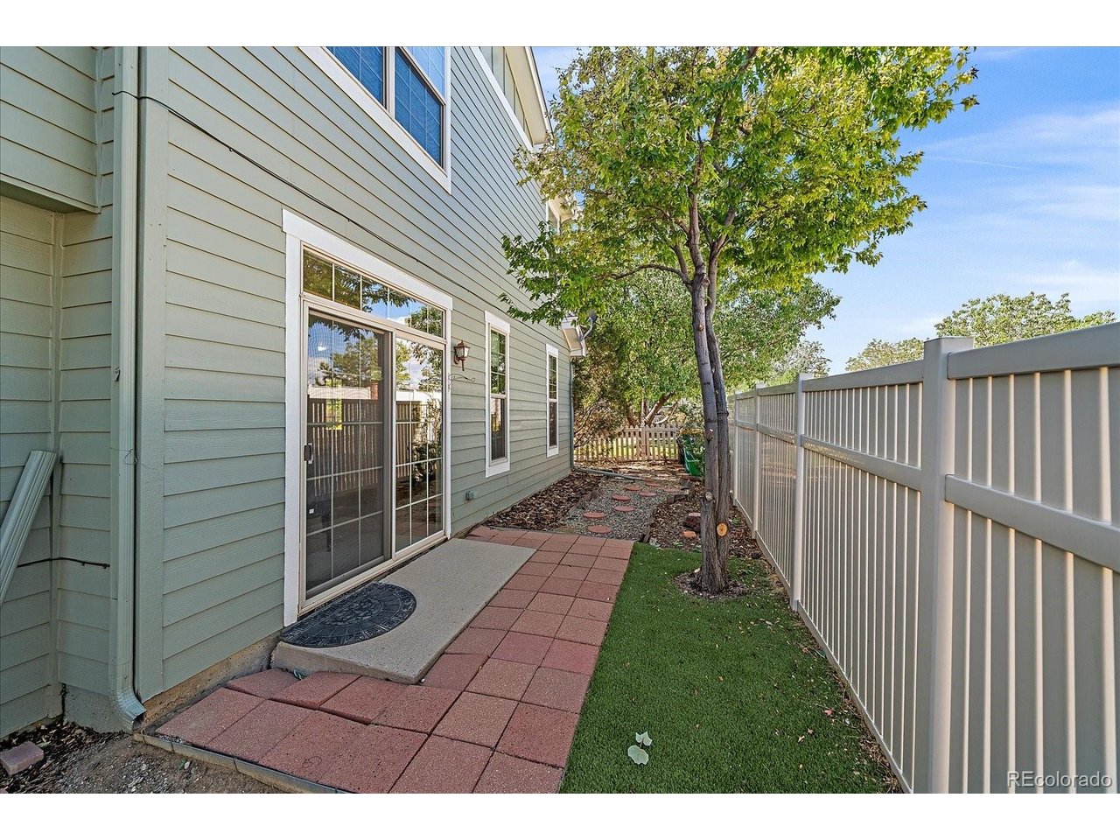
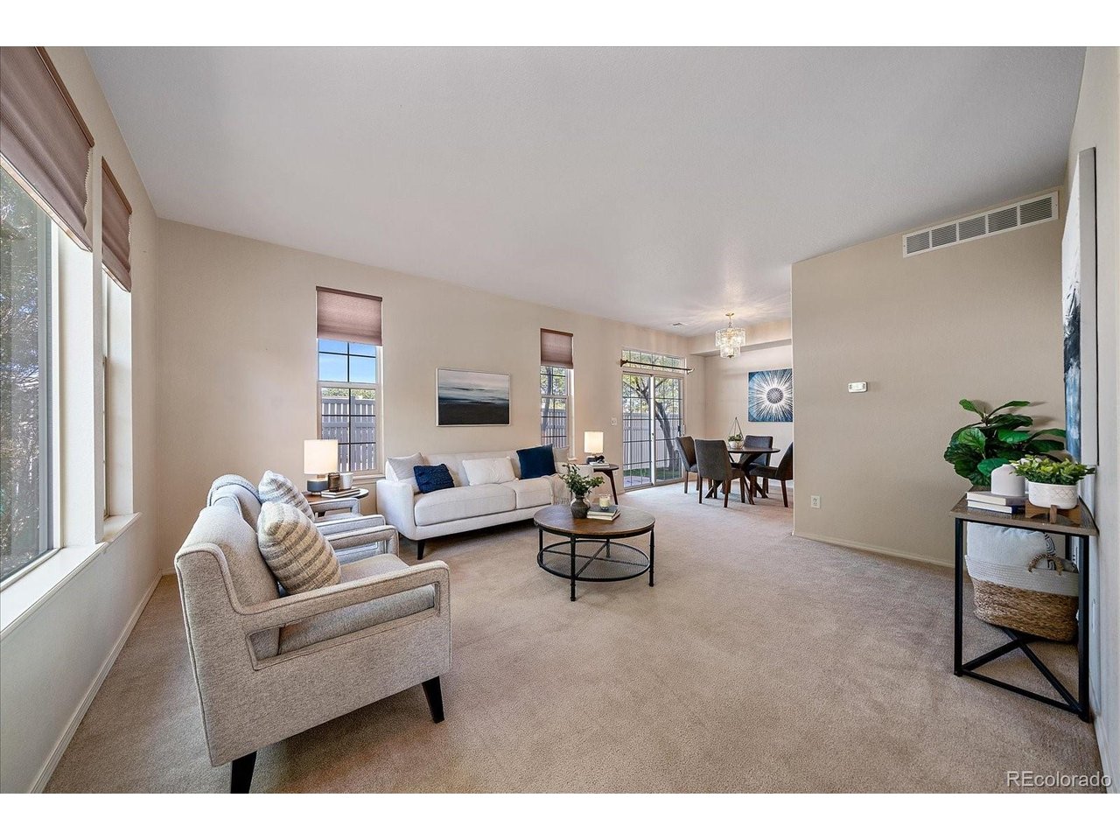
Rare opportunity to own a paired home in Walnut Grove! This end-unit offers a fenced yard that wraps around the front and side of the home, along with a welcoming front porch and plenty of outdoor space to enjoy. The main level features a bright family room with lots of windows on the north and west sides of the home. The dining room is adjacent to the kitchen, which has an abundance of cabinet space, including a convenient buffet, and a slider that opens to the side yard. The laundry and powder room are located together, and the washer and dryer are included. Upstairs are three bedrooms, including a spacious primary suite with three windows, a ceiling fan, and an adjacent 3/4 bath. The primary bath features double sinks, a large walk-in closet, and a walk-in shower with a built-in bench. The two secondary bedrooms have reach-in closets and the full hallway bathroom has natural light. The attached garage is an especially nice feature, offering a large bump-out that makes it feel almost like a 2 1/2 car garage and provides excellent additional storage space. Some windows have also been replaced. The HOA covers exterior building maintenance. Located near 108th and Wadsworth with easy access to US 36, plus grocery stores, shopping, restaurants and other amenities nearby. Paired homes in Walnut Grove don't come along often, and this one is an end unit with a fenced yard, generous garage storage and a functional floor plan. Be sure to check out the floor plans included with the photos and the 3D tour for a closer look!

$3,160/mo

Est. mortgage payment based on a $475,000 home price.

All estimates are provided by Luxury Presence for informational purposes only. Actual amounts may vary.

Additional information

MLS® ID
2553536

Interior Features

Bedrooms
3
Bathrooms
3
Cooling
Yes
Heating
Yes
Basement
No

Exterior Features

Lot Size
0.07 Acres

Other Property Details

Taxes
$2,842
Tax Frequency
Annually
Association Fee Frequency
Monthly
Garage
Yes

Also listed on REColorado

MLS provider logo

Listings courtesy of Information and Real Estate Services, LLC (IRES) as distributed by MLS GRID

All information deemed reliable but not guaranteed and should be independently verified. All properties are subject to prior sale, change or withdrawal. Neither listing broker(s) nor John Weiss shall be responsible for any typographical errors, misinformation, misprints and shall be held totally harmless. Properties displayed may be listed or sold by various participants in the MLS. 

Based on information submitted to the MLS GRID as of 6:29 AM UTC on 10/10/2026. All data is obtained from various sources and may not have been verified by broker or MLS GRID. Supplied Open House Information is subject to change without notice. All information should be independently reviewed and verified for accuracy. Properties may or may not be listed by the office/agent presenting the information.

©2026 Information and Real Estate Services, LLC (IRES). All rights reserved.

DMCA Notice 

Powered by Luxury Presence