Leave a Message

Thank you for your message. i will be in touch with you shortly.

1524 Fox Acres Dr W Unit: 412
VIEW PHOTOS
$985,000

1524 Fox Acres Dr W Unit: 412

4 Beds 3 Baths 3,349 Sq.Ft. 0.26 Acres

Description

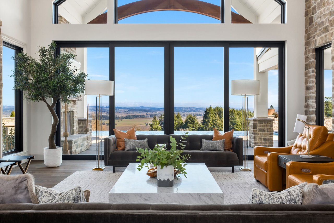
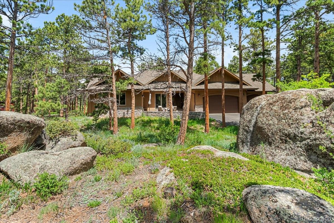
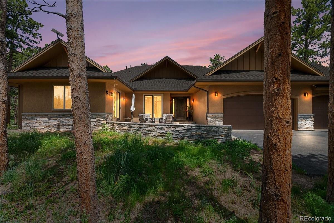
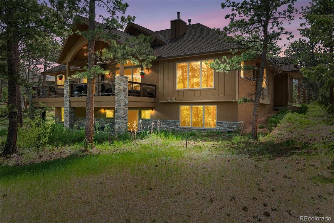
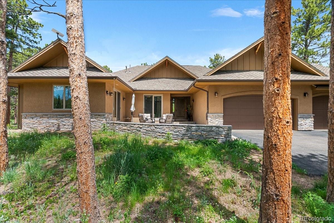
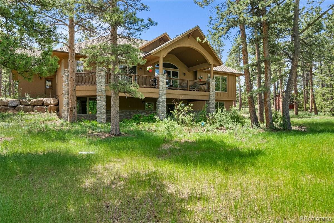
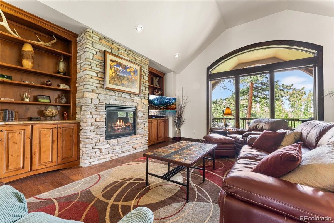
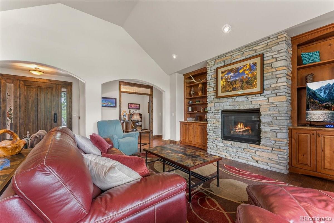
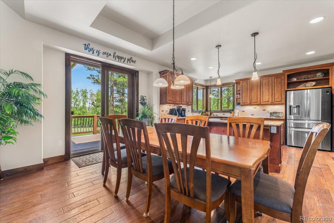
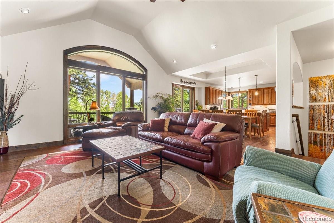
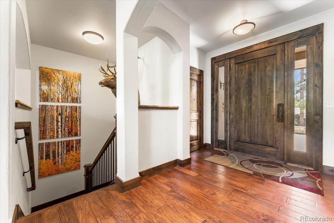
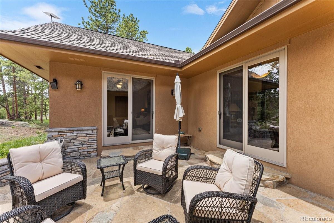
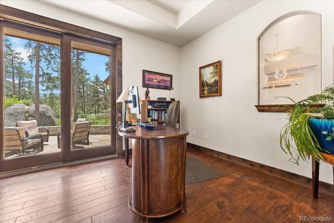
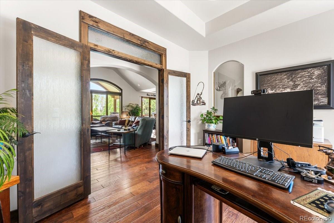
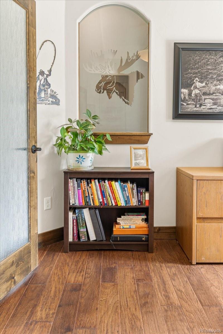
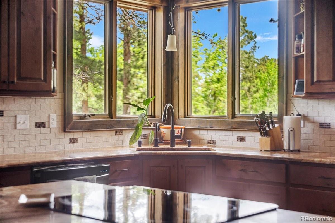
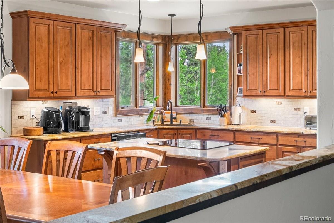
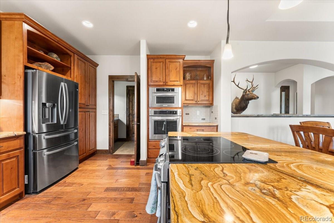
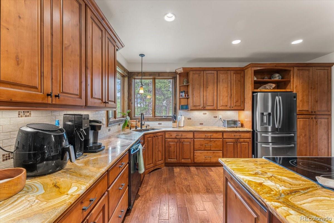
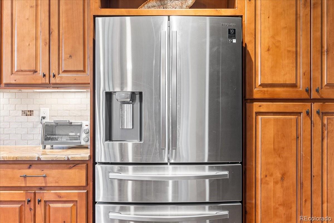
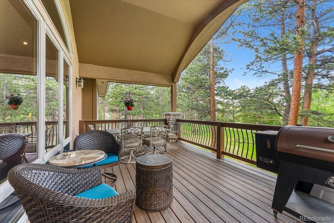
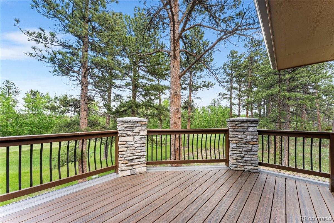
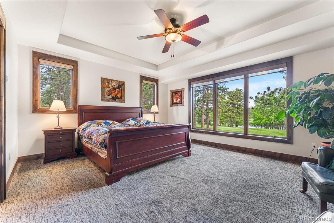
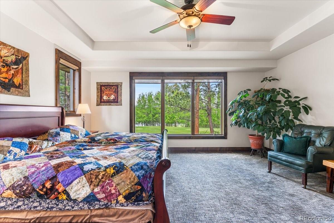
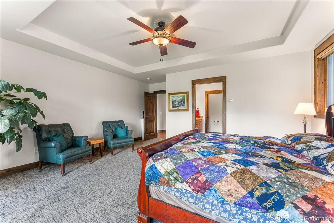
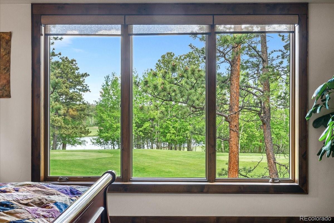
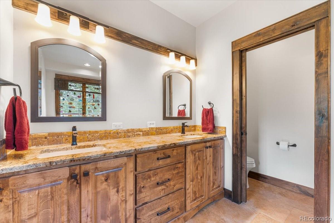
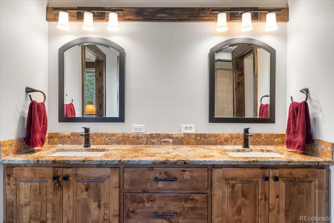
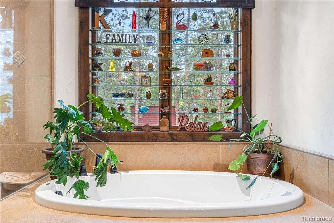
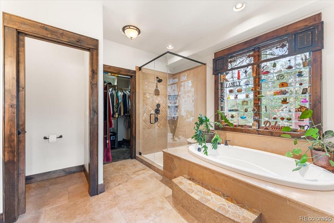
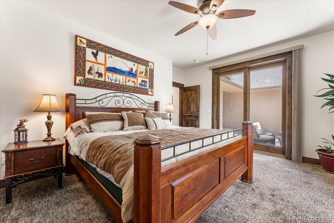
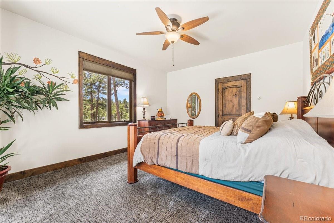
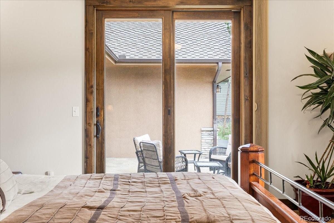
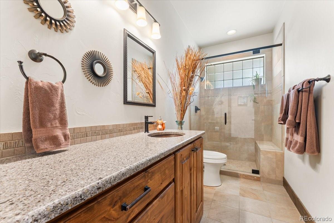
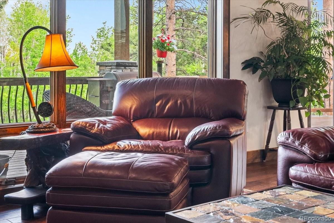
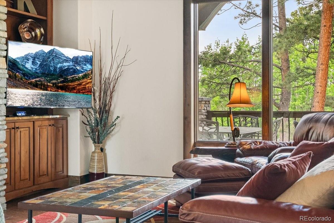
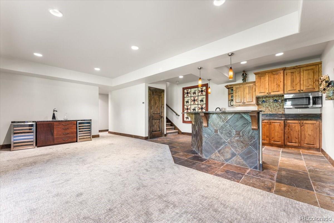
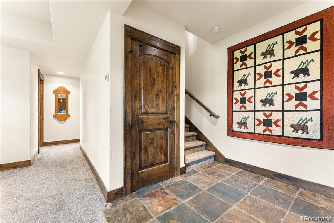
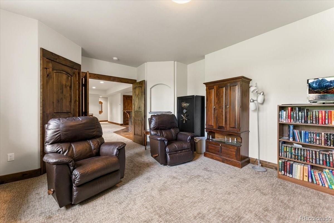
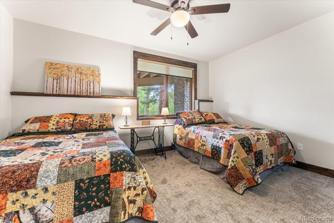
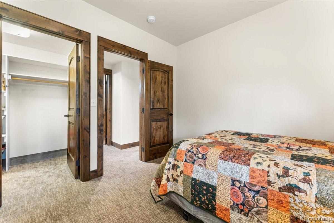
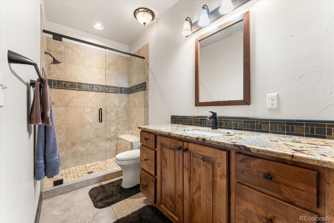
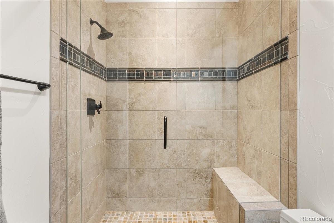
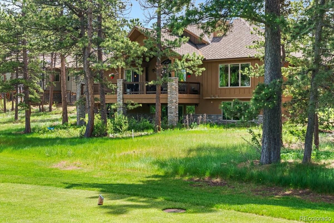
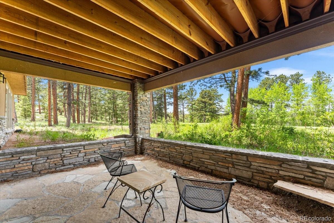
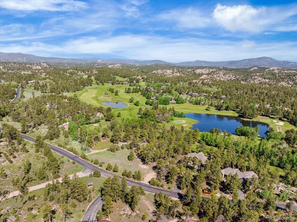
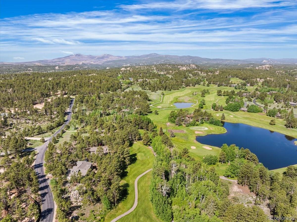
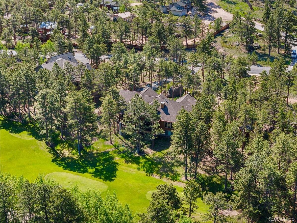
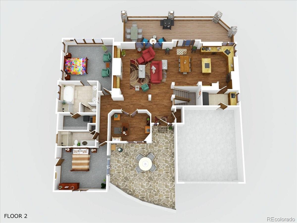
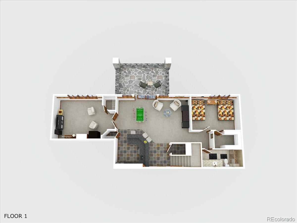
Welcome to 1524 Fox Acres Dr W! Fully custom stunning ranch with a walkout basement at Fox Acres Country Club. Boasting an office and 4 gracious bedrooms, this floor plan is inviting and accommodating. Upon entry you are welcomed into the attractive living room with vaulted ceilings and a gas fireplace. The well appointed kitchen includes a large island, abundant countertop space, stainless appliances and a butlers pantry. The primary suite includes a 5 piece bath, soaking tub, custom tile shower and walk in closet. The office or flexspace shares a beautiful courtyard with the second bedroom. The Walkout basement has an open family room with wet bar, 2 more bedrooms and a stunning three quarter bath. Outside on the 10th t-box you will find a large, partially covered trex deck with views and your own hot tub. Come enjoy everything Fox Acres membership has to offer- golf, fishing, paddle board, swimming, fitness center and clubhouse access. Also included the gated security, snow removal to your door , peace, quiet and sanity this area offers. You'll love coming home.. Schedule your viewing today 970-215-7700!

Share Property

Location

1524 Fox Acres Dr W Unit: 412, Red Feather Lakes, CO 80545

Status

Sold

Date Sold

August 20, 2025
John Weiss

John Weiss

TITLE

REALTOR®

LICENSE

FA40046466

Property Amenities

Interior
Laundry room Sink, In Unit
Fireplace Great Room, Insert
Appliances Bar Fridge, Cooktop, Dishwasher, Disposal, Double Oven, Dryer, Freezer, Gas Water Heater, Microwave, Oven, Range, Refrigerator, Self Cleaning Oven, Washer, Wine Cooler
Flooring Carpet, Tile, Wood
Total Bedrooms: 4
Three-Quarter Bathrooms: 2
Full Bathrooms: 1
Other Interior Features Built-in Features, Ceiling Fan(s), Entrance Foyer, Five Piece Bath, Granite Counters, High Ceilings, High Speed Internet, Open Floorplan, Pantry, Primary Suite, Smoke Free, Solid Surface Counters, Vaulted Ceiling(s), Walk-In Closet(s), Wet Bar
Area & Lot
Total area 3,349 Sq.Ft.
Lot Area 0.26 Acres
Living area 3,349 Sq.Ft.
MLS® ID 8302552
Year Built 2008
School District Poudre R-1
High School Poudre
Middle School Cache La Poudre
Elementary School Red Feather Lakes
Water Frontage Pond
Type Residential
Status Sold
Exterior
Stories 1
Air conditioning Other
Heat type Hot Water, Radiant
Water Source Public
Garage Space 3.0
Security Features Carbon Monoxide Detector(s)
Sewer Public Sewer
Other Exterior Features Fire Pit, Playground, Rain Gutters, Tennis Court(s)
Parking 220 Volts, Concrete, Dry Walled, Exterior Access Door, Finished Garage, Insulated Garage, Lighted, Oversized
Lot Features Foothills, Many Trees, Master Planned, Mountainous, On Golf Course, Open Space, Rock Outcropping
Roof Shingle
Utilities Electricity Connected, Internet Access (Wired), Phone Available, Propane
Finance
Sales Price $985,000
HOA Fees $560 monthly
Real Estate Tax $4,947 yearly

360 Virtual Tour

Take a tour of this property

Your Trusted Guide

Choosing the right real estate professional makes all the difference. John Weiss combines local knowledge, strategic insight, and attentive service to create an exceptional experience tailored to your needs and goals.