Leave a Message

Thank you for your message. i will be in touch with you shortly.

7270 Mcclellan Rd
7270 Mcclellan Rd
7270 Mcclellan Rd
7270 Mcclellan Rd
7270 Mcclellan Rd
7270 Mcclellan Rd
7270 Mcclellan Rd
7270 Mcclellan Rd
7270 Mcclellan Rd
7270 Mcclellan Rd
7270 Mcclellan Rd
7270 Mcclellan Rd
7270 Mcclellan Rd
7270 Mcclellan Rd
7270 Mcclellan Rd
7270 Mcclellan Rd
7270 Mcclellan Rd
7270 Mcclellan Rd
7270 Mcclellan Rd
7270 Mcclellan Rd
7270 Mcclellan Rd
7270 Mcclellan Rd
7270 Mcclellan Rd
7270 Mcclellan Rd
7270 Mcclellan Rd
7270 Mcclellan Rd
7270 Mcclellan Rd
7270 Mcclellan Rd
7270 Mcclellan Rd
7270 Mcclellan Rd
7270 Mcclellan Rd
7270 Mcclellan Rd
7270 Mcclellan Rd
7270 Mcclellan Rd
7270 Mcclellan Rd
7270 Mcclellan Rd
7270 Mcclellan Rd
7270 Mcclellan Rd
7270 Mcclellan Rd
7270 Mcclellan Rd
7270 Mcclellan Rd
7270 Mcclellan Rd
7270 Mcclellan Rd
VIEW PHOTOS
Courtesy of , John Weiss Listing Contact: [email protected],970-215-7700 
$587,000

7270 Mcclellan Rd

4 Beds 3 Baths 3,500 Sq.Ft. 8,712 Sq.Ft.

Description

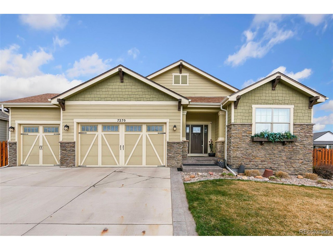
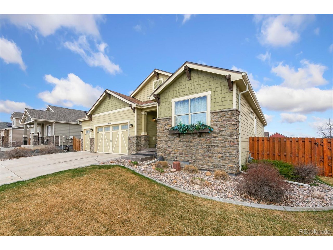
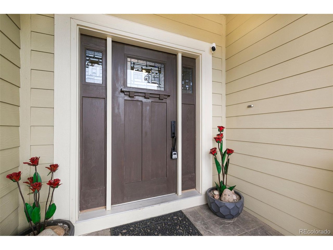
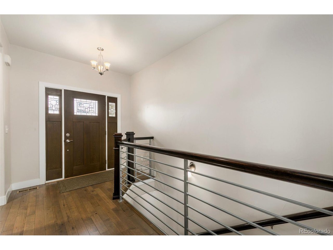
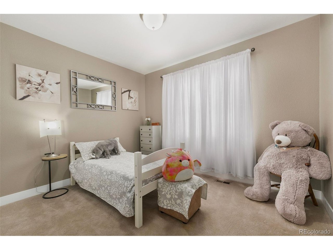
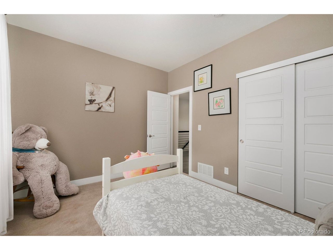
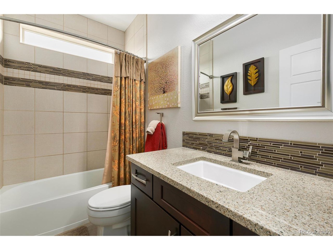
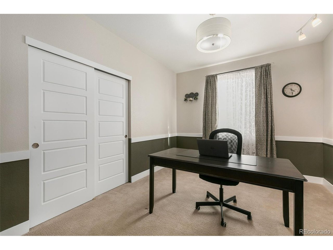
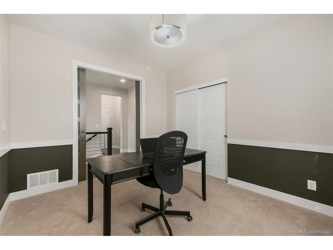
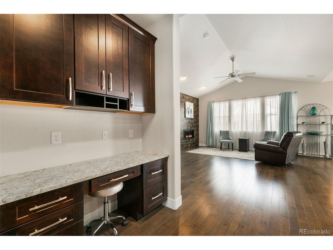
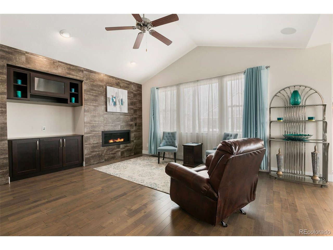
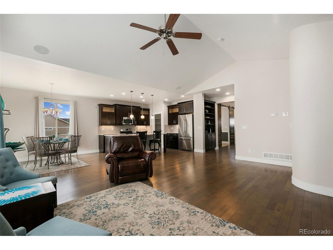
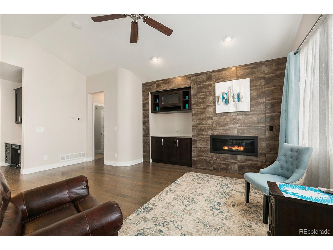
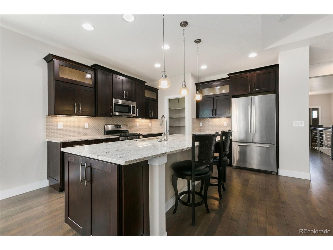
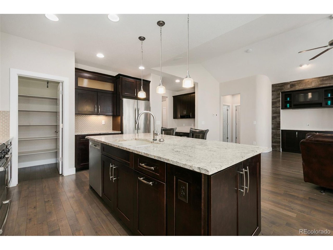
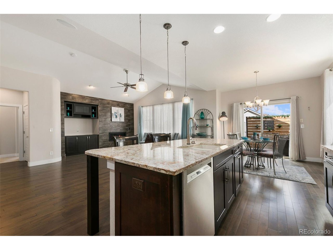
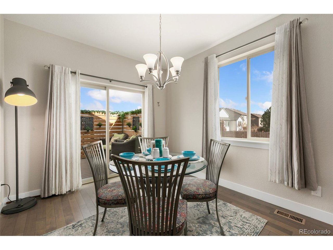
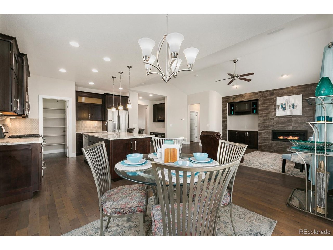
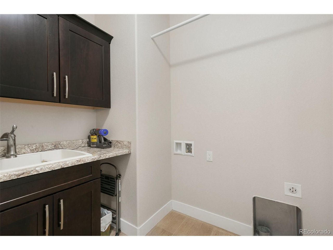
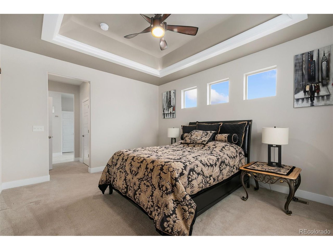
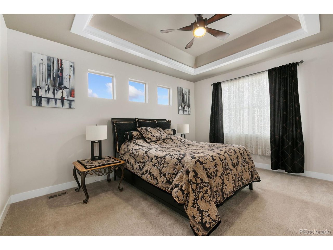
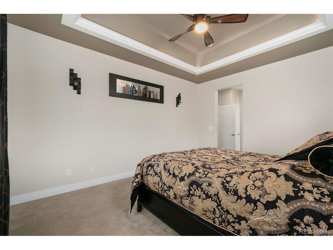
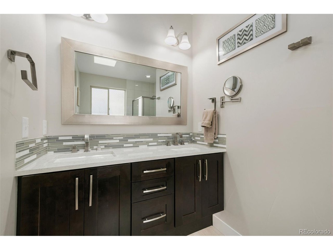
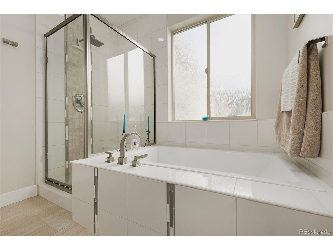
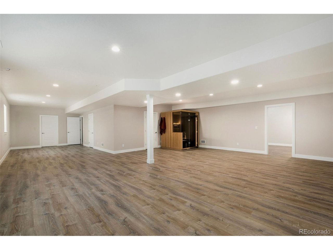
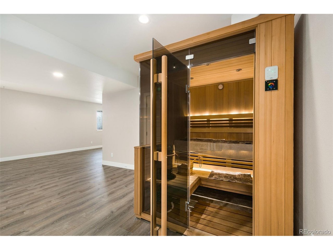
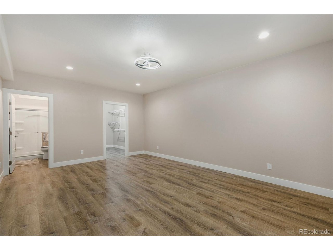
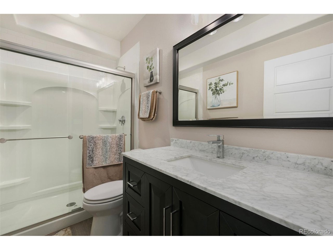
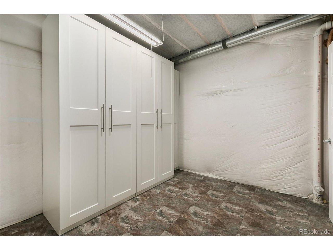
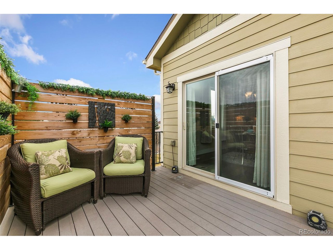
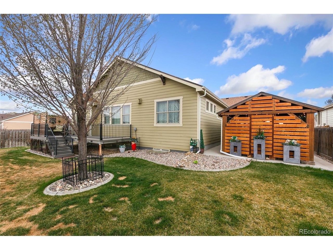
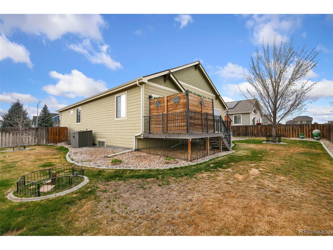
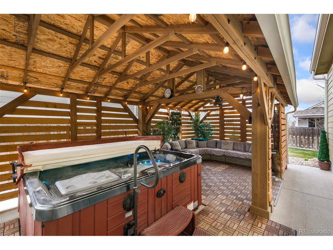
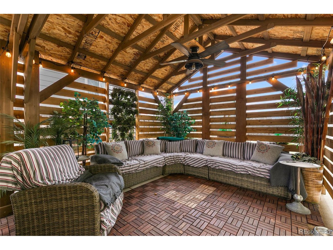
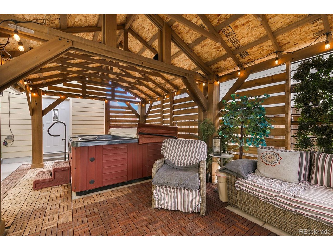
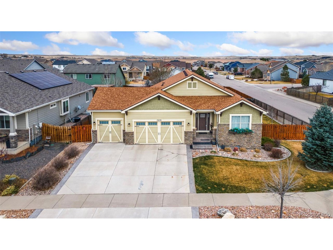
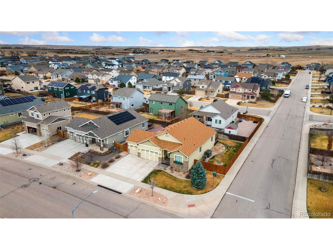
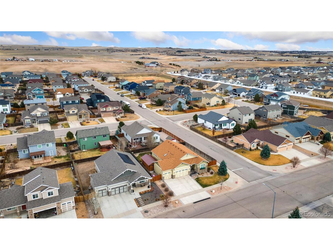
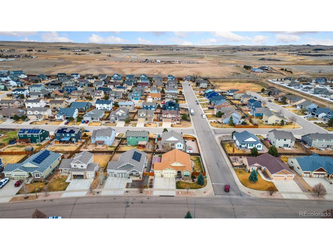
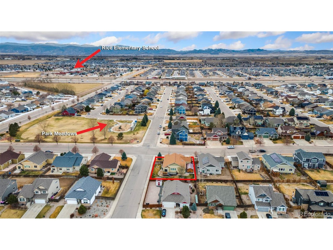
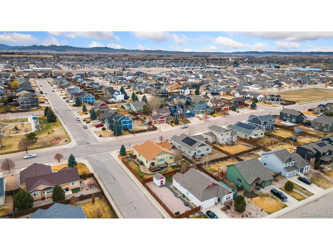
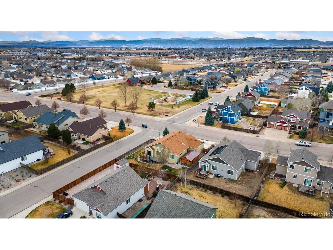
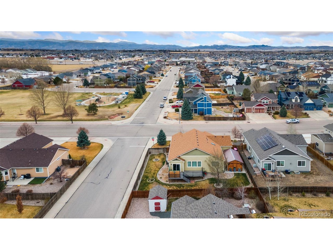
Looking for that special retreat? Former GJ Gardner model home. 4 bed - 3 bath - 3 car 1840 up and down on a 8,500sf corner lot. Main floor primary bed is so awesome and private with it's to die for 5 piece bath and walk-in closet. 2 beds and a bath on the other side of the home. Gorgeous kitchen with granite and stainless appliances, main floor laundry. Private deck and pergola, (includes hot tub), fenced yard for security and privacy. Wired for surround sound, gas fireplace, multiple ceiling fans and cool lighting. Tons of finished space and light in the "garden level" basement / steam room included. The basement even has an En-suite 3/4 bath with low entry shower and a walk-in closet New roof and gutters 2022, new water filtration system, wood floor on the upper, LVP in the basement, this home is move in ready. Front and back sprinkler system for ease of enjoyment with concrete edging. HOA $40/mo - no metro. The park is diagonal across the street. See it today before it's gone.

Share Property

Location

7270 Mcclellan Rd, Wellington, CO 80549

Status

Sold

Date Sold

April 30, 2025
John Weiss

John Weiss

TITLE

REALTOR®

LICENSE

FA40046466

Property Amenities

Interior
Fireplace Family Room, One
Appliances Self Cleaning Oven, Dishwasher, Refrigerator, Microwave, Water Softener Owned, Water Purifier Owned, Disposal, Fire Alarm
Total Bedrooms: 4
Three-Quarter Bathrooms: 2
Full Bathrooms: 1
Other Interior Features Cathedral Ceiling(s), Open Floorplan, Pantry, Walk-In Closet(s), Sauna, Skylights, Kitchen Island, Steam Shower
Area & Lot
Lot Area 8,712 Sq.Ft.
Living area 3,500 Sq.Ft.
MLS® ID 8981605
Year Built 2013
School District Poudre
High School Poudre
Middle School Wellington
Elementary School Eyestone
Architecture Styles In-Law Area, Contemporary
Type Residential
Status Sold
Exterior
Stories 1
Air conditioning Central Air, Ceiling Fan(s)
Heat type Forced Air
Disability Features Ramp Access, Level Lot
Water Source City
Garage Space 3.0
Sewer Public Sewer
Other Exterior Features Sprinkler System, Hot Tub
Parking Attached
Lot Features Corner Lot, Level, Abuts Public Open Space, Paved, Gutters
Roof Composition
Utilities Natural Gas Available, Electricity Available, Cable Available
Finance
Sales Price $587,000
HOA Fees $40 monthly
Real Estate Tax $3,510 yearly

Wellington

Your Trusted Guide

Choosing the right real estate professional makes all the difference. John Weiss combines local knowledge, strategic insight, and attentive service to create an exceptional experience tailored to your needs and goals.